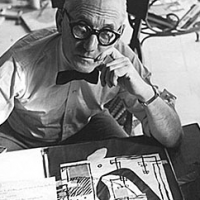
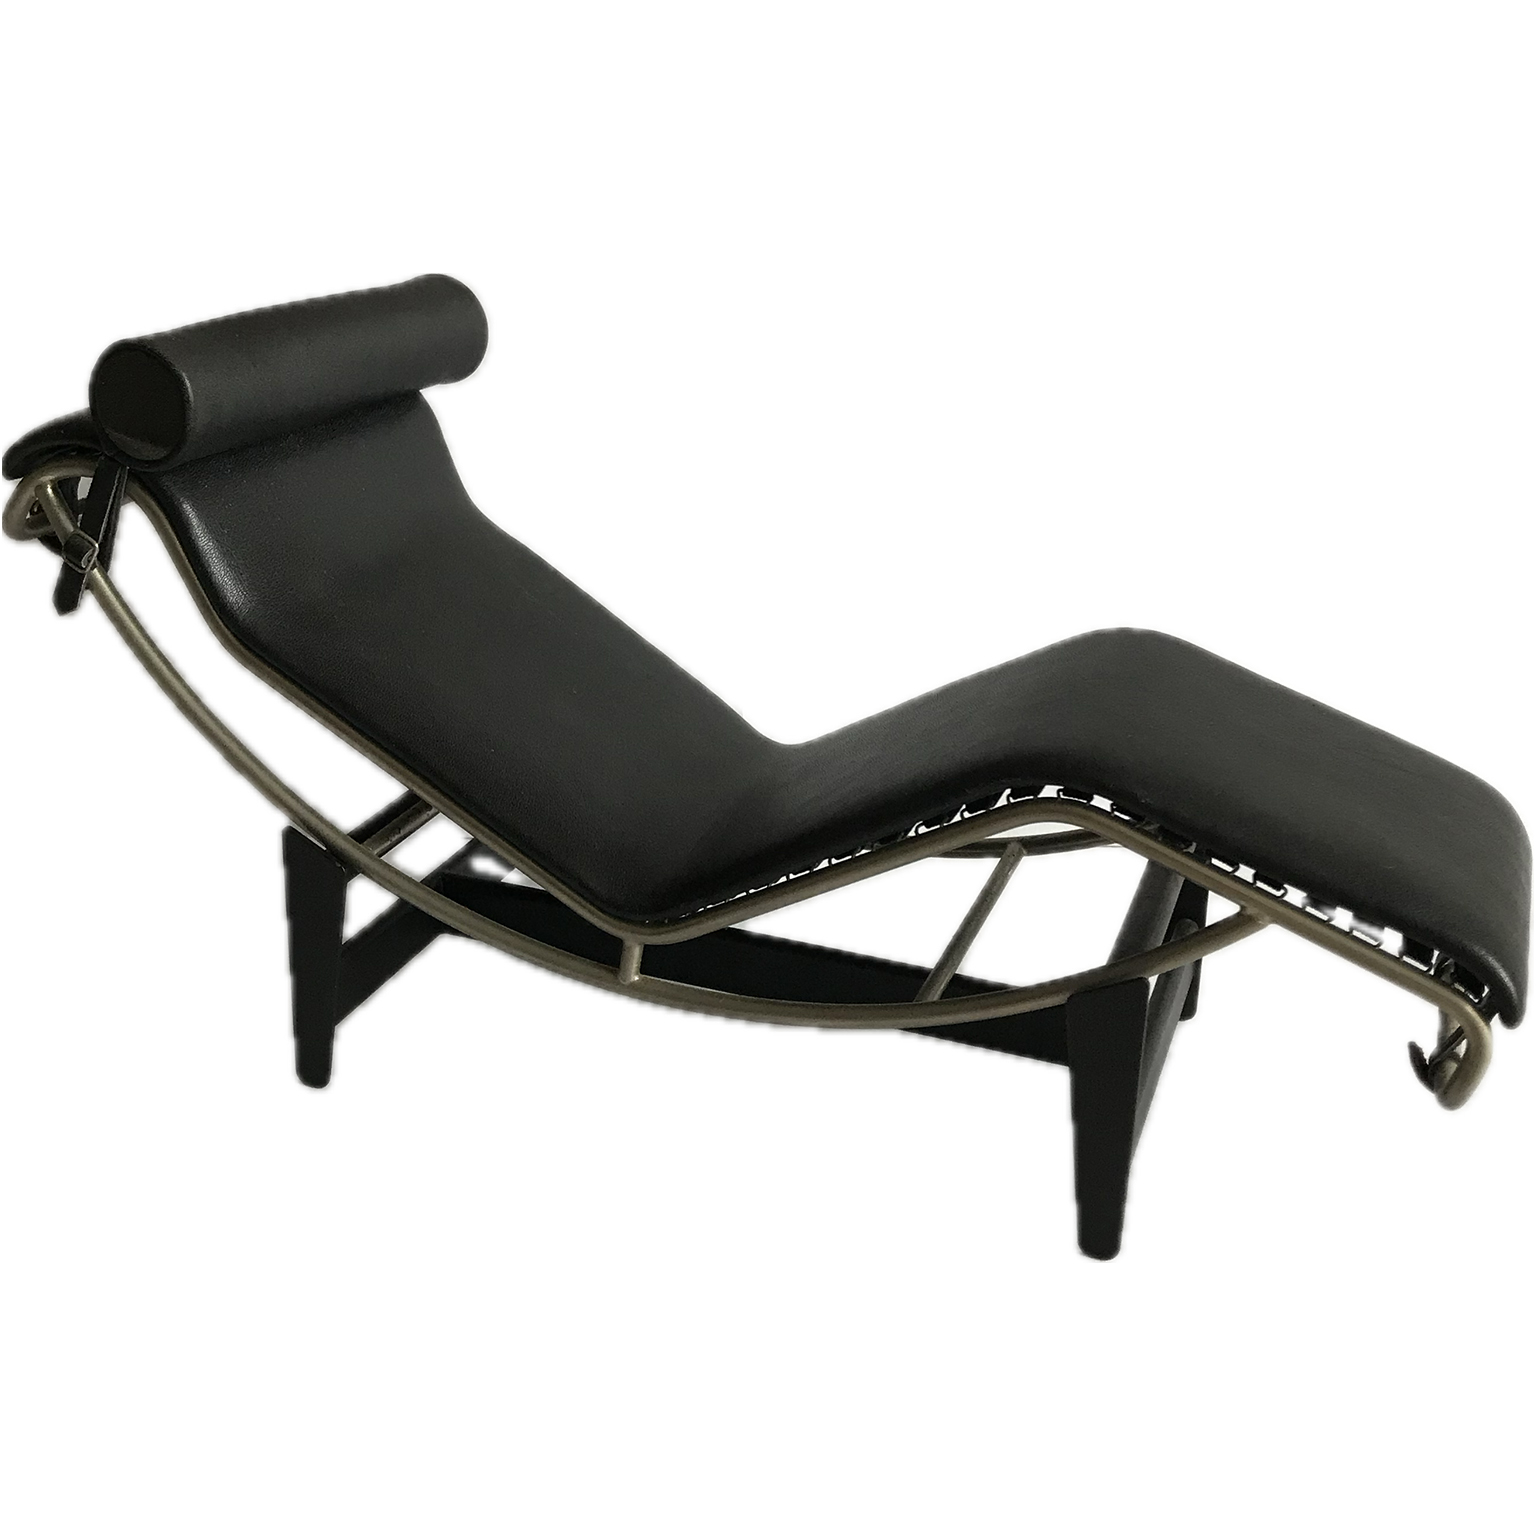
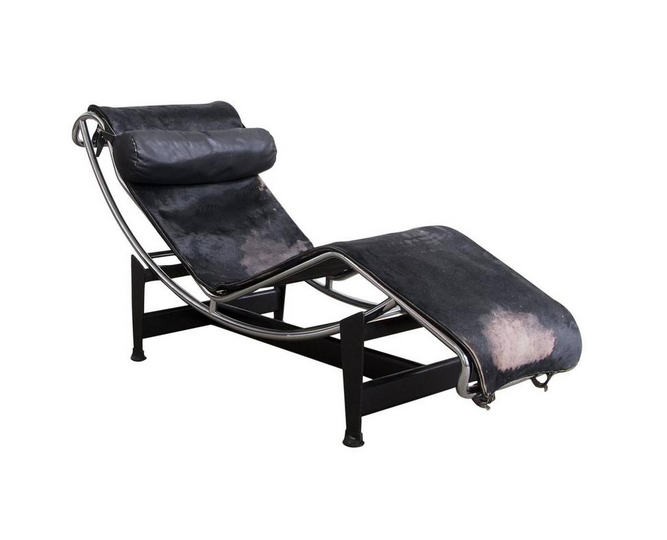
Le Corbusier, Swiss-French architect, furniture designer, painter, graphic artist, sculptor, photographer, textile designer, and author, born October 6, 1887, in La Chaux-de-Fonds, Switzerland – died August 27, 1965, Cap Martin. ‘Le Corbusier’, the pseudonym of Charles Edouard Jeanneret, was derived from ‘Lecorbésier’, the name of his great-grandmother. He used it from 1920 as an author, from 1922 as an architect and in his professional life, and from 1928 as a painter. In the 1920s, he acquired French nationality. Biography: Le Corbusier’s father worked as a dial enameler for the famous watch industry in La Chaux-de-Fonds; his mother was a music teacher. Thanks to their professions, both parents shared a passion for abstraction. It was instilled in young Jeanneret from an early age. Le Corbusier’s career as an architect and artist began in 1901 with his studies at the School of Applied Arts in his Swiss hometown. Initially, he trained solely as an engraver. Later, he was admitted to the so-called “Cours Superieur.” This course was established by the headmaster, Charles L’Eplattenier, with the aim of familiarizing his best students with the fields of architecture and interior design. He primarily taught the theories of the Art Nouveau and Arts and Crafts movements. Furthermore, L’Eplattenier taught the young students to visualize nature and its structures through the drawing of geometric ornaments. He advocated for the creation of an architecture adapted to the landscape of the Jura Mountains. Villa Fallet, 1905. To promote his talented student, L’Eplattenier commissioned Le Corbusier in 1906: the design of Villa Fallet in La Chaux-de-Fonds. In this villa, the influence of Art Nouveau principles and the traditional building methods of the Jura region were indeed clearly visible. In 1905 and 1906, Corbusier traveled through the Balkans, Asia Minor, Greece, and in 1907, together with the sculptor Léon Perrin, through Italy. Le Corbusier thus acquired his practical and artistic expertise not through academic training, but initially at the School of Applied Arts and subsequently through study trips and meetings and collaborations with important architects. In Vienna, for example, he met Josef Hoffmann (1870-1956), and in February 1908, he came to Paris, where he worked as a draftsman for Gustave- and Auguste Perret (1874-1954), relatives of his mother, Marie-Charlotte Amélie Perret (1860-1960), from whom he learned much about building with reinforced concrete. At the same time, Jeanneret took courses at the Sorbonne and the Ecole des Beaux-Arts. He also visited the museums and libraries of Paris.Back in La Chaux-de-Fonds, he quickly traveled to Germany in June 1910 for a commission to write a report on the state of decorative arts there. From mid-October 1910 to the end of March 1911, he found a position in the studio of Peter Behrens (1868-1940). In Berlin, Jeanneret met Mies van der Rohe, among others, through whose work he became acquainted with the Deutscher Werkbund and the Deutsche Werkstatten. After his stay in Berlin, Jeanneret traveled through central and southern Europe, visiting Bucharest, Constantinople (Istanbul), Athens, and Rome, among other cities. All these experiences enabled Le Corbusier to break away from the teachings of his Swiss school. Norbert Huse writes about this: ‘Le Corbusier, through his new contacts, was confronted with the fundamental problem of modern architecture, namely, adapting to the interests of industrialized society in functional, constructive, and above all artistic terms.’ Villa Jeanneret / Maison blanche In October 1911, Jeanneret returned to Switzerland and worked as an architect. In 1912, he designed the Villa Jeanneret-Perret for his parents. Corrective Lines When designing buildings, the architect Le Corbusier felt, on the one hand, an urgent need for rules that could guide a design. These normative rules include his ‘control lines’ and later the Modulor measurement system. On the other hand, he also wanted to do away with them when it suited him better. Le Corbusier did not consider his corrective lines, or guide lines, as predetermined grids on which the design had to be based. They were only used after the design was complete, to make the proportions more precise. He discovered the need for such diagrams early in his career. “I built my first house when I was seventeen; it was full of decorations. I was twenty-four when I built my second house; it was white and bare: I had traveled in between. The drawings for this second house were on my drawing board. It was 1911. I was suddenly struck by the random placement of the openings in the facade (the windows). I blackened them with charcoal; the black spots now spoke some language, but an incoherent one. Once again, I was struck by the lack of any rule or regularity. Stunned, I realized I was working in total chaos. Then, for my own use, I discovered the need for a regulatory instrument. This obsession would remain in my mind from then on. (…) There is no hard and fast, easily applicable formula for using ‘regulatory lines’; it is truly a matter of inspiration, of true creativity. You have to discover the hidden geometric law that determines and governs the character of a design.” At some point it suddenly becomes clear and all the parts are brought into one whole.Then follow a few corrections, a few adjustments, and finally, perfect harmony will prevail.’ During the following period, he primarily focused on questions concerning the construction of residential buildings and on revolutionary innovations in urban planning. On the other hand, Le Corbusier also engaged in painting, produced graphics, and designed furniture. Maison Dom-ino Convinced that one of the tasks of modern architecture would be to revise, among other things, the elements of a house, Le Corbusier developed the so-called ‘Maison Domino’ in 1914. This model consists of two horizontal slabs of reinforced concrete and stairs, supported by pillars, whereby the parts are all combinable with each other. In January 1917, Jeanneret settled in Paris, where he worked as a consulting architect at the Société des applications du béton armé (SABA). 1920, oil on canvas, 81×100 cm Purism In 1918, Le Corbusier met the artist and theorist Amédé Ozenfant (1886-1966), and together they wrote “Après le Cubisme, le purisme,” which appeared on October 15, 1918. In it, they advocated for simple, geometric forms and the integration of objects into art. In his purist paintings, Le Corbusier primarily depicted utility objects and musical instruments. In 1920, Jeanneret met the painter Fernand Léger and, together with Ozenfant and the poet Paul Dermée (1886-1951), founded the magazine L’Esprit Nouveau. This magazine presented the theories of De Stijl, Italian Futurism, and architect Adolf Loos. Jeanneret subsequently wrote under the pseudonym Le Corbusier. In 1922, he designed a studio-dwelling for Ozenfant. Together with his cousin Pierre Jeanneret (1896-1967), he founded an architectural firm at the end of 1923, which was named Atelier 35S in September 1924. Together they promoted his ideas, which were based on the mechanization of life. He called the home a machine that should infringe as little as possible on individual freedom and the surrounding nature. From 1923 onward, Jeanneret primarily published articles on architecture. Vers une architecture In 1923, Le Corbusier published “Vers une architecture” (“Towards an Architecture”), in which he proposed a new style of architecture fit for the mechanized age. The booklet condenses articles that appeared in the magazine “L’Esprit Nouveau.” In “Vers une architecture,” he also reminded his fellow architects of three concepts he considered important for architecture and design: – Volume or building masses (le volume). Architecture is considered a well-considered composition of volumes that we perceive through the interplay of light and shadow. He considered the primary forms cube, cone, sphere, cylinder, and pyramid beautiful because they are easily “readable.”– Surface or facade (la surface) The surfaces must not dominate the volume. The surfaces have their own useful function that must be recognizable in the facade. It is not the windows and doors that are important—they are merely holes that affect the volume—but the laws of geometry should be used as a design principle. These laws are just as decisive for the facades as for the volume. In other words, according to Le Corbusier, there must be a direct connection between the volume and the bounding surfaces, both in terms of form and function. – Plan (le plan) Regarding the floor plan, the situation, the urban plan, he notes that this is the foundation on which all architecture rests. Without a plan, only chaos and arbitrariness prevail. The plan is all-determining. In October 1924, a building with studios for Lipchitz and the sculptor Mieschaninoff was completed in Boulogne-sur-Seine. Meanwhile, Le Corbusier was designing and building a duplex for the Swiss collector and banker Raoul La Roche and his brother Albert Jeanneret, who was married to the Swedish Lotti Raaf, which became known as Villa La Roche-Jeanneret (now home to the La Corbusier Foundation). In 1926, Jeanneret designed a large villa on Rue du Professeur Victor-Pauchet in Vaucresson for Michael and Sarah Stein, where Gabrielle de Monzie also lived in part. For the Exposition Internationale des Arts Décoratifs et Industriels, which opened on April 28, 1925, he designed the Pavillon de L’Esprit Nouveau. It was a furnished house and an exhibition space. His 1922 urban plan, the Contemporary City for Three Million Inhabitants, and the Voisin Plan of Paris were on display there. The 1925 Voisin Plan envisioned the demolition of a large part of Paris. He subsequently designed various houses and urban plans. Maison Citrohan, Stuttgart 1927. In collaboration with his cousin, Le Corbusier designed a large number of houses, for example, the famous Citrohan House in 1927 for the Weissenhof Estate in Stuttgart. On the occasion of this Werkbund exhibition, Le Corbusier published a booklet in which he codified his building principles as “Five Points for Modern Architecture,” which apply to reinforced concrete construction: 1. The house rests on pillars (pilotis), which raise it above the damp ground and allow the garden to extend under the house. 2. The roof terrace maximizes the surface area, thus reusing the occupied space. 3. The absence of load-bearing walls allows for flexible layouts (the so-called “plan libre”). 4. Horizontal windows across the entire width ensure even lighting and ventilation (fenêtres en longueur). 5. The open facade, unconstrained by supporting structures.A key requirement for achieving these goals was the use of a self-supporting steel frame, which freed the walls of their load-bearing function and allowed for freely adaptable floor plans and facades. CIAM In 1927, Le Corbusier participated in the architectural competition for the Palais des Nations in Geneva. While his design was considered excellent and won first place, members of the jury, representing the academy’s long-standing, traditional interests, prevented the realization of Le Corbusier’s project. In response to criticism and indignation over the unfair outcome of this competition, Le Corbusier, along with several renowned architects, such as Walter Gropius (1883-1969) and Hugo Haering (1882-1958), established the CIAM International Congress of Modern Architecture in 1928 in La Sarraz, Switzerland. This association was primarily concerned with urban planning and formulated the famous “Chart of Athens” in 1933. Its original text was reworked by Le Corbusier and divided into 95 paragraphs. Front facade (north) Rear facade 1927 Villa Stein or Villa Garches Regarding the use of “regulatory lines” for a villa in Garches, he says: “The design of the entire house was governed by strict ‘regulatory lines’ that had the effect of altering the dimensions of the various parts. Sometimes by only a single centimeter. In such a case, mathematical rules are reassuring: when it’s finished, you know it’s completely correct.” The north facade is defined by diagonals. But there are three horizontal strips of solid wall between the openings. Their respective widths seemed to form a numerical progression. Upon closer inspection, it turned out that it was in fact a 1, 2, 4 progression. A slight modification of the drawing improved the progression. This is an example of a numerical diagram. Moreover, for structural reasons, the concrete piers were placed at regular intervals. Looking at the facade, one is constantly aware of the numerical dimensions that govern this structure. In Garches, in addition to the two previous diagrams (the diagonals and the 1,2,4 progression), there is a third, so-called built-in diagram indicated by the structural skeleton. It is a cadence of 2-1-2-1-2. The south facade is also based on diagonals. This led to an interesting adjustment in the drawing. I am referring to the handrail of the stairs to the garden, which is parallel to the diagonal of the facade. To achieve this result, I had to raise the ground slightly at the end of the stairs. Such subtleties matter. Finally, another particularly important “route regulator” in the diagram lends strict precision to the dominant rhythm of this facade. I am referring to the relationship that links the width of the west side of the facade to that of the adjacent side. These are the two most important elements of the composition.This relationship is based on the famous ratio used in all major historical periods: the golden ratio. If I want to divide the length of the building in half, the golden ratio offers a point that is mathematically exact. The only point that can create such a subtle division. For example, I could divide the facade in half or give it a 1:2 or 2:3 ratio, but these divisions sometimes seem banal or weak. But not always. Here too, you must trust your own judgment. www.architectureweek.com Golden Ratio Le Corbusier frequently used the golden ratio. He suggests that it creates the same unity of unity and diversity that exists in natural organisms: “Natural organisms teach us an important lesson: unity of form, pure silhouettes. The secondary elements are distributed on a graduated scale that ensures both unity and diversity. The system is a whole, even down to its most distant ramifications.” Le Corbusier made his first visit to Moscow from October 10 to 30, 1928, where he gave a lecture at the Polytechnic Museum and discussed his design for the headquarters of the Centrosoyuz. Chaise Longue, 1928 Jeanneret/Le Corbusier/Perriand In 1928/29, in collaboration with Charlotte Perriand, Le Corbusier created tables and seating furniture in chrome, steel, and leather, which were exhibited at the ‘Salon d’Automne’ in 1929. Le Corbusier created various pieces of furniture, including the LC1, LC2, and LC3 chairs. His most famous pieces are the LC4 and LC7. Influenced by Fernand Leger (1881-1955) and Pablo Picasso (1881-1973), he increasingly oriented himself toward Cubism, and from 1929 onward, he also painted human figures. 1928-1931 Villa Savoye in Poissy-sur-Seine near Paris. Some elements Le Corbusier introduced in his artworks were also used in his architecture, including the design of Villa Savoye. Designed by Le Corbusier, Villa Savoye—also known as Villa les Heures Claires—exemplifies his pre-war architectural and color ideals. The complex is situated in the middle of a lawn, originally bordered by trees. The ground floor houses the hall, service rooms, and garages. The entrance is at the rear of the building, which faces away from the street. Behind the wide bay windows on the first floor are the living areas, which provide access to the terrace garden through sliding glass walls. The upper floors are reached via gentle ramps and spiral staircases. The roof, with its vaulted screens and framed view, serves as a sun terrace. The building was destroyed during World War II; after the war, it was restored and opened to the public. Precisions on the presentation of architecture and urbanism Corbusier went on a study and lecture trip to South America from September 27 to December 7, 1929.In Buenos Aires, Le Corbusier gave a series of lectures in which he first discussed the four compositions. In 1930, they were described in Précisions sur un état présent de l’architecture et de l’urbanisme. On the return journey on the SS Lutetia, he was frequently accompanied by Josephine Baker. A series of trips followed in the following years, including trips to Moscow, Sweden, Norway, England, Spain, Italy, North Africa, Greece, and the United States of America. In 1930, Le Corbusier participated in the Cercle et Carré exhibition and, on September 19, became a French citizen. On December 18, 1930, Jeanneret married Yvonne Gallis (1892-1957), with whom he shared the good and bad times until her death in Paris on October 5, 1957. In 1933, they moved into the penthouse of the building designed by Le Corbusier on Rue Nungesser-et-Coli. ‘Ville Radieuse’ (Radiant City). After developing the model for the ‘Ville Contemporaine’ (Contemporary City) in 1922 and the ‘Plan Voisin’ in 1925, Le Corbusier published a further urban development project in 1935, the ‘Ville Radieuse’ (Radiant City). He conceived all these models with the intention of combating the brutality and inhumanity of cities, for example, by creating green spaces and communal housing, and by proposing solutions to traffic problems. Le Corbusier’s urban plans, much criticized, remained visions and were almost never realized. His first trip to the United States in 1935 was a disappointment. From 1936 onward, Le Corbusier designed tapestries for the Aubusson tapestry mills. When German troops occupied Paris in 1940, Le Corbusier ended his collaboration with his cousin Pierre Jeanneret, closed their studio, and moved to the south of France, where he and Auguste Perret were supported by the Vichy government. Around 1946, Corbusier designed an architectural concept based on the golden ratio and the Fibonacci sequences under the name Le Modulor, a harmonious system of proportions based on the average human height. The word Modulor is composed of module (=measure) and section d’or (=golden ratio). With Le Modulor, Le Corbusier aimed to restore the golden ratio. Le Modulor means: “a harmonious measure of the human scale universally applicable to architecture and mechanics.” In 1946, Professor Albert Einstein wrote to Le Corbusier: “It is a series of dimensions that makes the bad difficult and the good easy.” In 1948, Le Modulor was published, and in 1954, a second volume, Modulor 2, appeared. Le Modulor met the need for a set of dimensions for problems related to mass production, standardization, and industrialization. Le Modulor also reconciled the feet and inches with the metric system by automatically introducing the decimal system for calculations in feet and inches. In November 1950, the true line of Le Modulor was discovered in Le Corbusier’s studio.Since then, a list of these Le Modulor measurements has been posted next to every drawing board in various studios. The impetus for the development of Le Modulor stemmed from the growing market for architecturally designed buildings. Problems arose due to the use of two different systems of scale: the American system of feet and inches (which, incidentally, is already somewhat based on the human body), and the metric system. To find a solution, he revisited ancient Greece and the idea of the Golden Ratio. Initially, he assumed a hypothetical man of 1.75 meters, also known as a French height. Le Corbusier worked with this height for a while, but without much success. Then one of his employees pointed out that the French height was rather short and that in English detective novels, the hero is always six feet tall. This is how the nickname for this character, “the six-foot detective,” originated. Le Modulor consists of two scales, a red one and a blue one. The dimensions of these scales are based on π ratios and the basis of the golden ratio. Incidentally, the dimensions in the drawing of Le Modulor correspond to the Fibionacci series. It is therefore not only a tool for architectural standards, but also means that the structures designed with it are on a human scale. This module has been successfully used in the design of various designer furniture and buildings. Le Corbusier describes the system of proportions, the ‘Modulor’, as follows: ‘The Modulor is a measurement system based on the human body and mathematics. The height of a man with his arm raised can be divided into parts at points that define his position in space: his feet, his navel, his head, his fingertips. These three intervals yield a series of the golden ratio.’ The principle of the golden ratio has been used here to create two series of dimensions for the human figure. One (blue series) is based on the height of a standing man with his arm raised: 2.26 meters. The other (red series) is based on this man’s height measured from his foot to his crown: 1.83 meters. Le Corbusier believed that these measurements, directly related to the human body, would help architects adapt buildings to human needs. “The Modulor’s numbers, chosen from an infinite number of possible values, are measurements, that is, real physical facts. They belong to a numerical system and have the advantage of being so. We are more likely to choose the best measurements if we can see them, estimate them with outstretched hands, not just imagine them (at least for measurements close to our own height). The Modulor measuring tape should therefore be on the architect’s drawing board next to his compass,so that this can offer him a direct view of the measurements and, consequently, a concrete choice. Architecture (I apply that term to almost every man-made object) must appeal to our physical senses as much as to our mind. The modulor is a tool, a precision instrument. You can think of it as a keyboard, a piano, a tuned piano. The piano is tuned; how well you play it depends on you. The modulor does not impart talent or, even less, genius. It does not sharpen a dull mind. It does, however, give the user the satisfaction of working with measurements that are fundamentally good. But from the modulor’s unlimited number of combinations, you must make your own choice. From around 1935, Le Corbusier’s ideas and concepts slowly changed, which had an impact primarily on his work after the Second World War. At that time, a new phase in his career began, in which the focus was no longer so much on adapting to technological civilization, but primarily on a return to the original, simple life. Not only for this reason is Le Corbusier’s later work characterized on the one hand by the use of natural materials and an untreated béton brut, but on the other hand also by a sculptural, more monumental style. Unité d’Habitation. His largest project to date was a housing complex in Marseille (1947-1952), the Unité d’Habitation (la cité radieuse): an apartment complex with 337 apartments, equipped with internal shopping streets and various amenities. The design of the Unité d’Habitation arose from the idea of creating a building, like the Carthusian monastery in Galluzzo, which had made a strong impression on Le Corbusier, in which many people could live together in a community. Believing that large cities are brutal and utterly inhumane, he conceived a house here, modeled on the monastic community, which provided a so-called “cell” for each family, as well as a single story with shops and cafés and a roof garden for sports activities. As can be seen, the building is indeed supported by pillars, which are now more sculpturally modeled and robust. The stronger use of bold colors, the raw “béton brut” (rough concrete), and sun protection are hallmarks of Le Corbusier’s new designs. 1950, Notre Dame du Haut, Ronchamps. In 1950, he built the Notre-Dame-du-Haut chapel in Ronchamp, and from 1951, as Government Architectural Adviser, he realized the project for the Indian city of Chandigarh. Moreover, the Sainte-Marie-de-la-Tourette monastery in Eveux-sur-l’Arbresle near Lyon (from 1953) and the Carpenter Center of Visual Arts in Cambridge, Massachusetts (1961-1964) should not go unmentioned, as they are important works from his last creative period. During a holiday stay in Cap Martin,Where he had lived in a house he designed since 1952, Le Corbusier died of a heart attack on August 27, 1965. On September 1, the Minister of Culture, André Malraux, honored him with a funeral service in the Cour Carrée of the Louvre. Besides reducing complex theory to simple principles (“five points for a new architecture”), Le Corbusier had every article or book he wrote immediately translated from French into English and German. This allowed his ideas to spread rapidly throughout the world and earn him great renown. Yet, Le Corbusier is not only famous: the strict regime of his architecture led to residential complexes that can be found in the suburbs of Paris, but also in the Bijlmer district in Amsterdam Zuidoost. The problems that exist in these neighborhoods today are partly attributed to the way these complexes were designed and built, and thus to Le Corbusier. The NAi states: “Le Corbusier had very clear ideas about how cities should be designed. In Paris and Marseille, among other places, he built residential complexes that housed all the necessary functions (such as shops and recreational spaces) and strictly managed traffic flows.” Le Corbusier placed great emphasis on the collective use of spaces. According to the NAi, his ideas were widely adopted, but the large scale of the (sub)cities and the lack of the care, which Le Corbusier did have for public space, meant that his ideas were not always successful.but the large scale of the (sub)cities and the lack of concern, which Le Corbusier did have, for public space meant that his ideas were not always successful.but the large scale of the (sub)cities and the lack of concern, which Le Corbusier did have, for public space meant that his ideas were not always successful.